
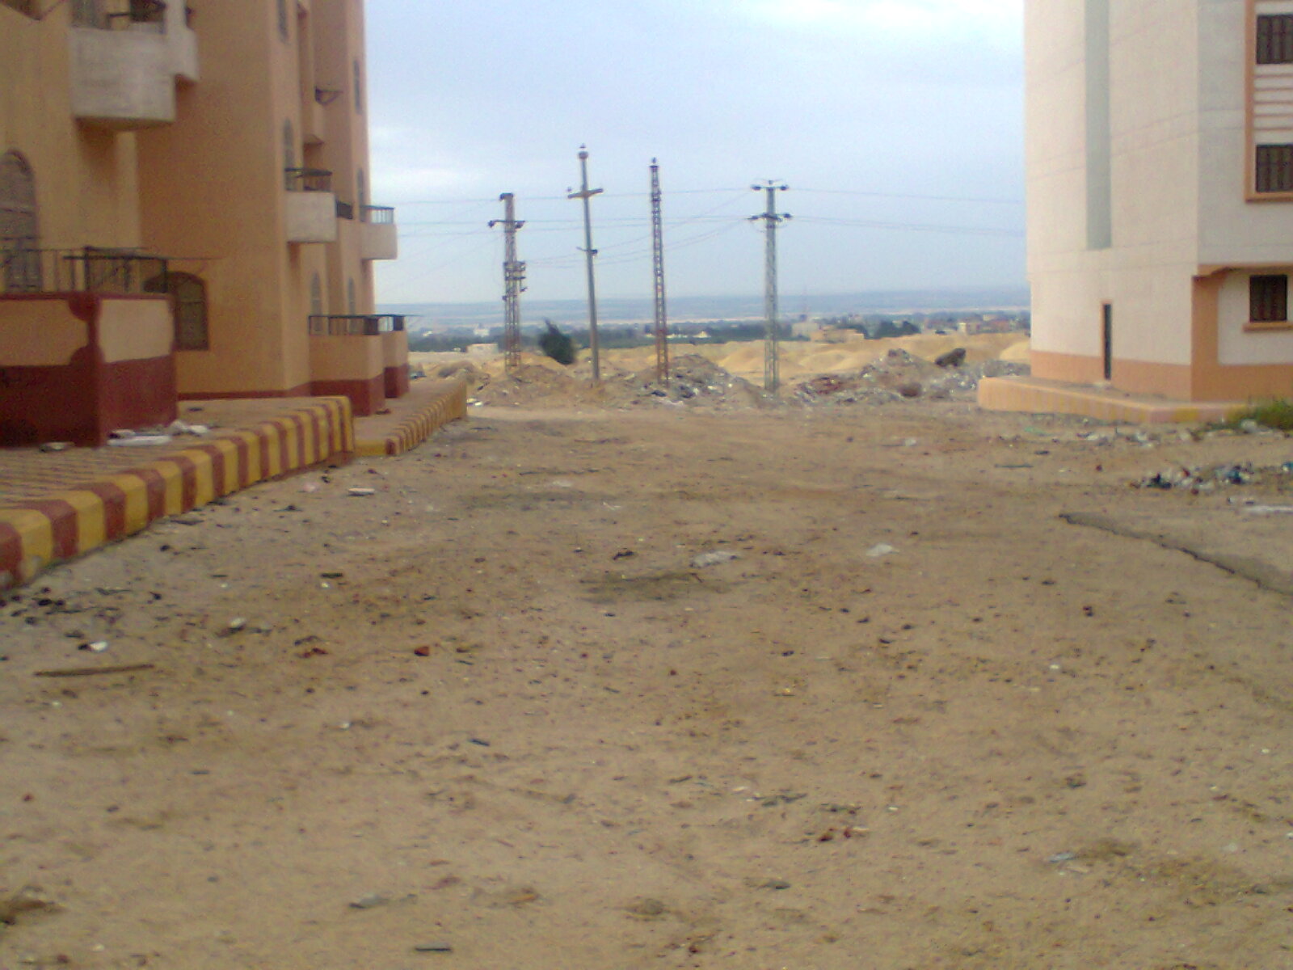
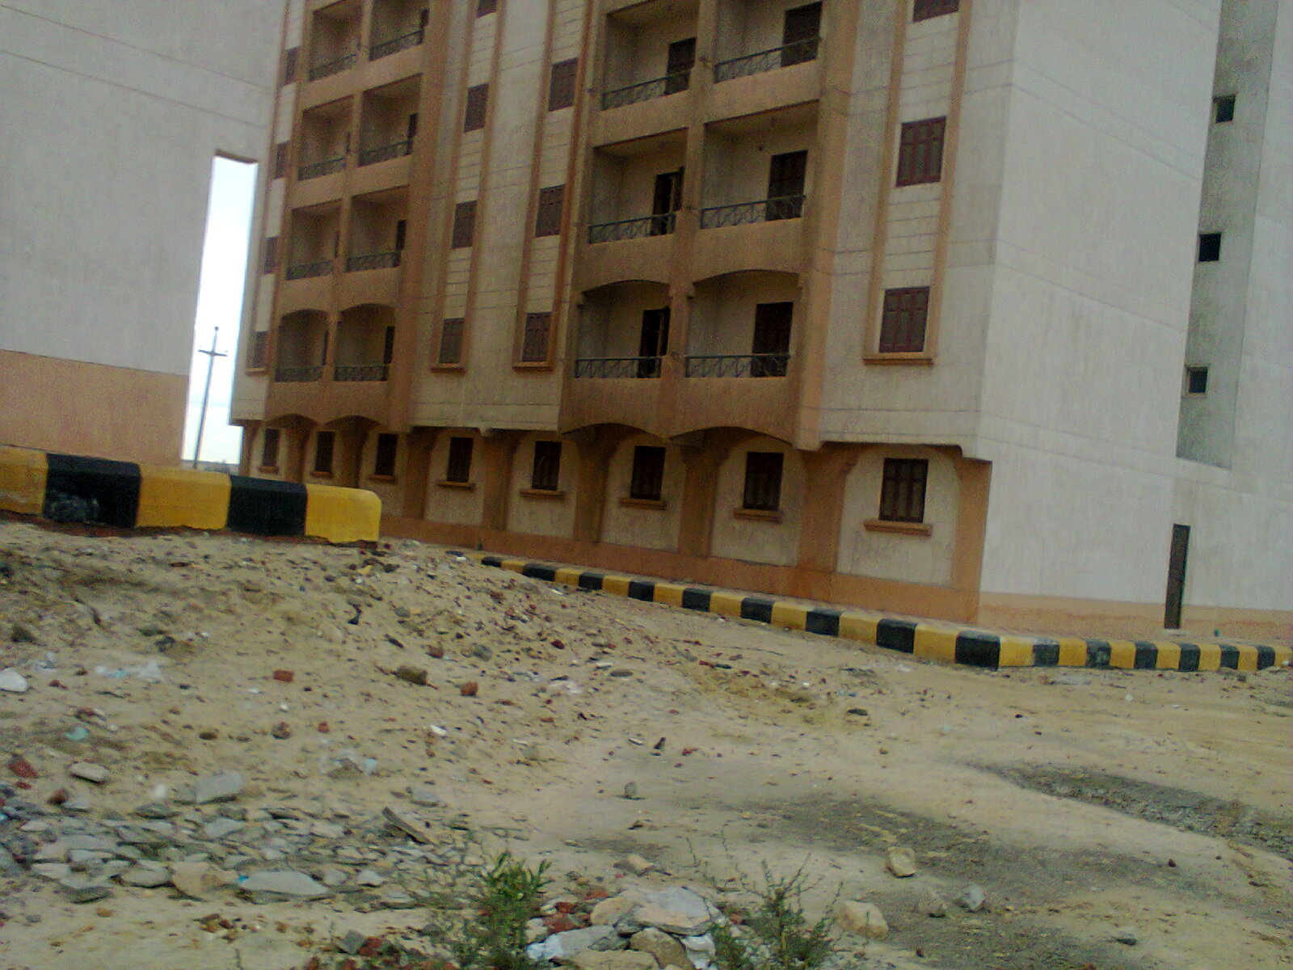
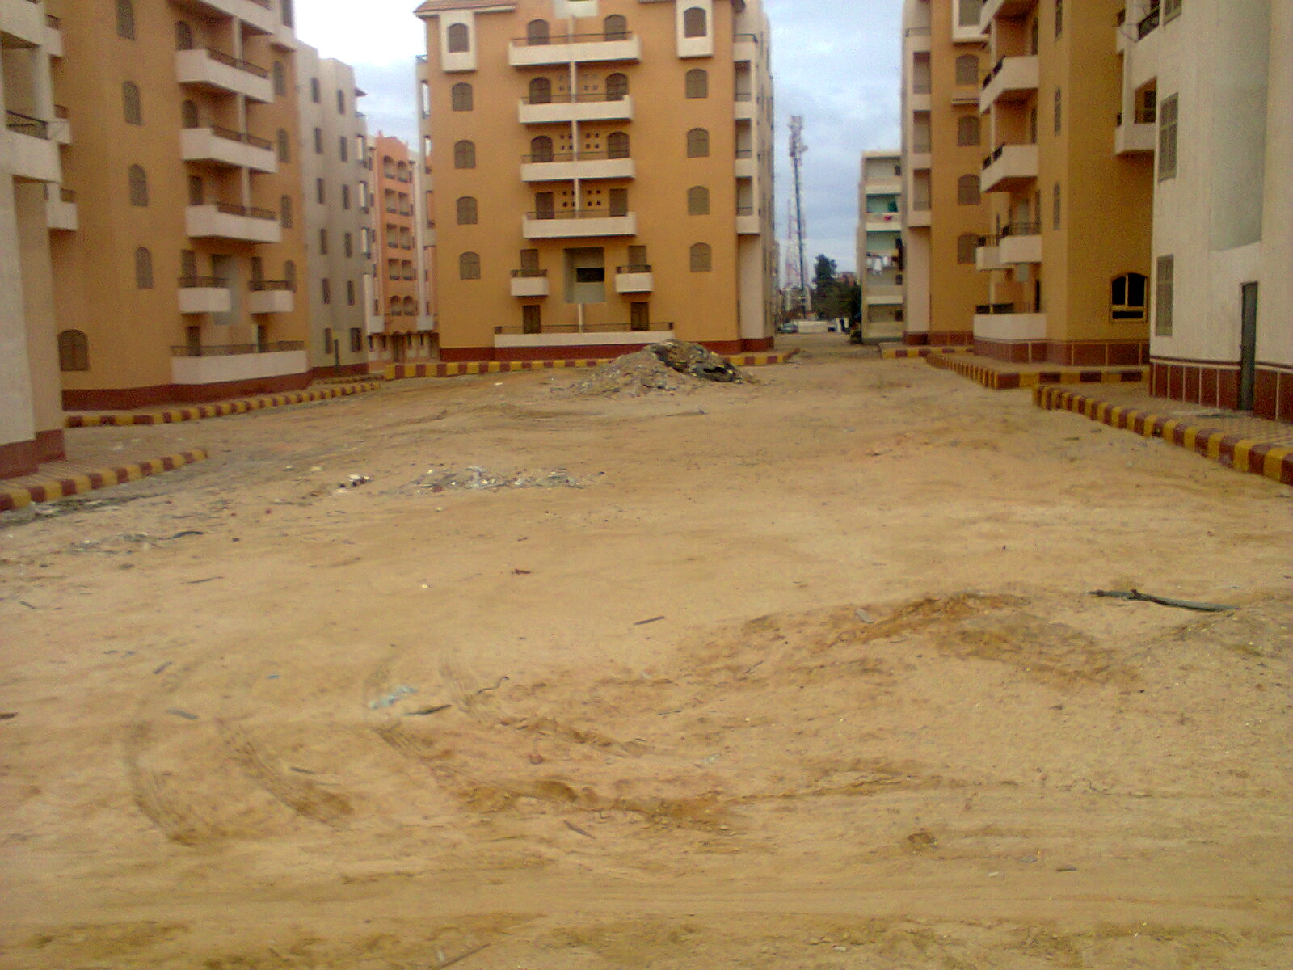
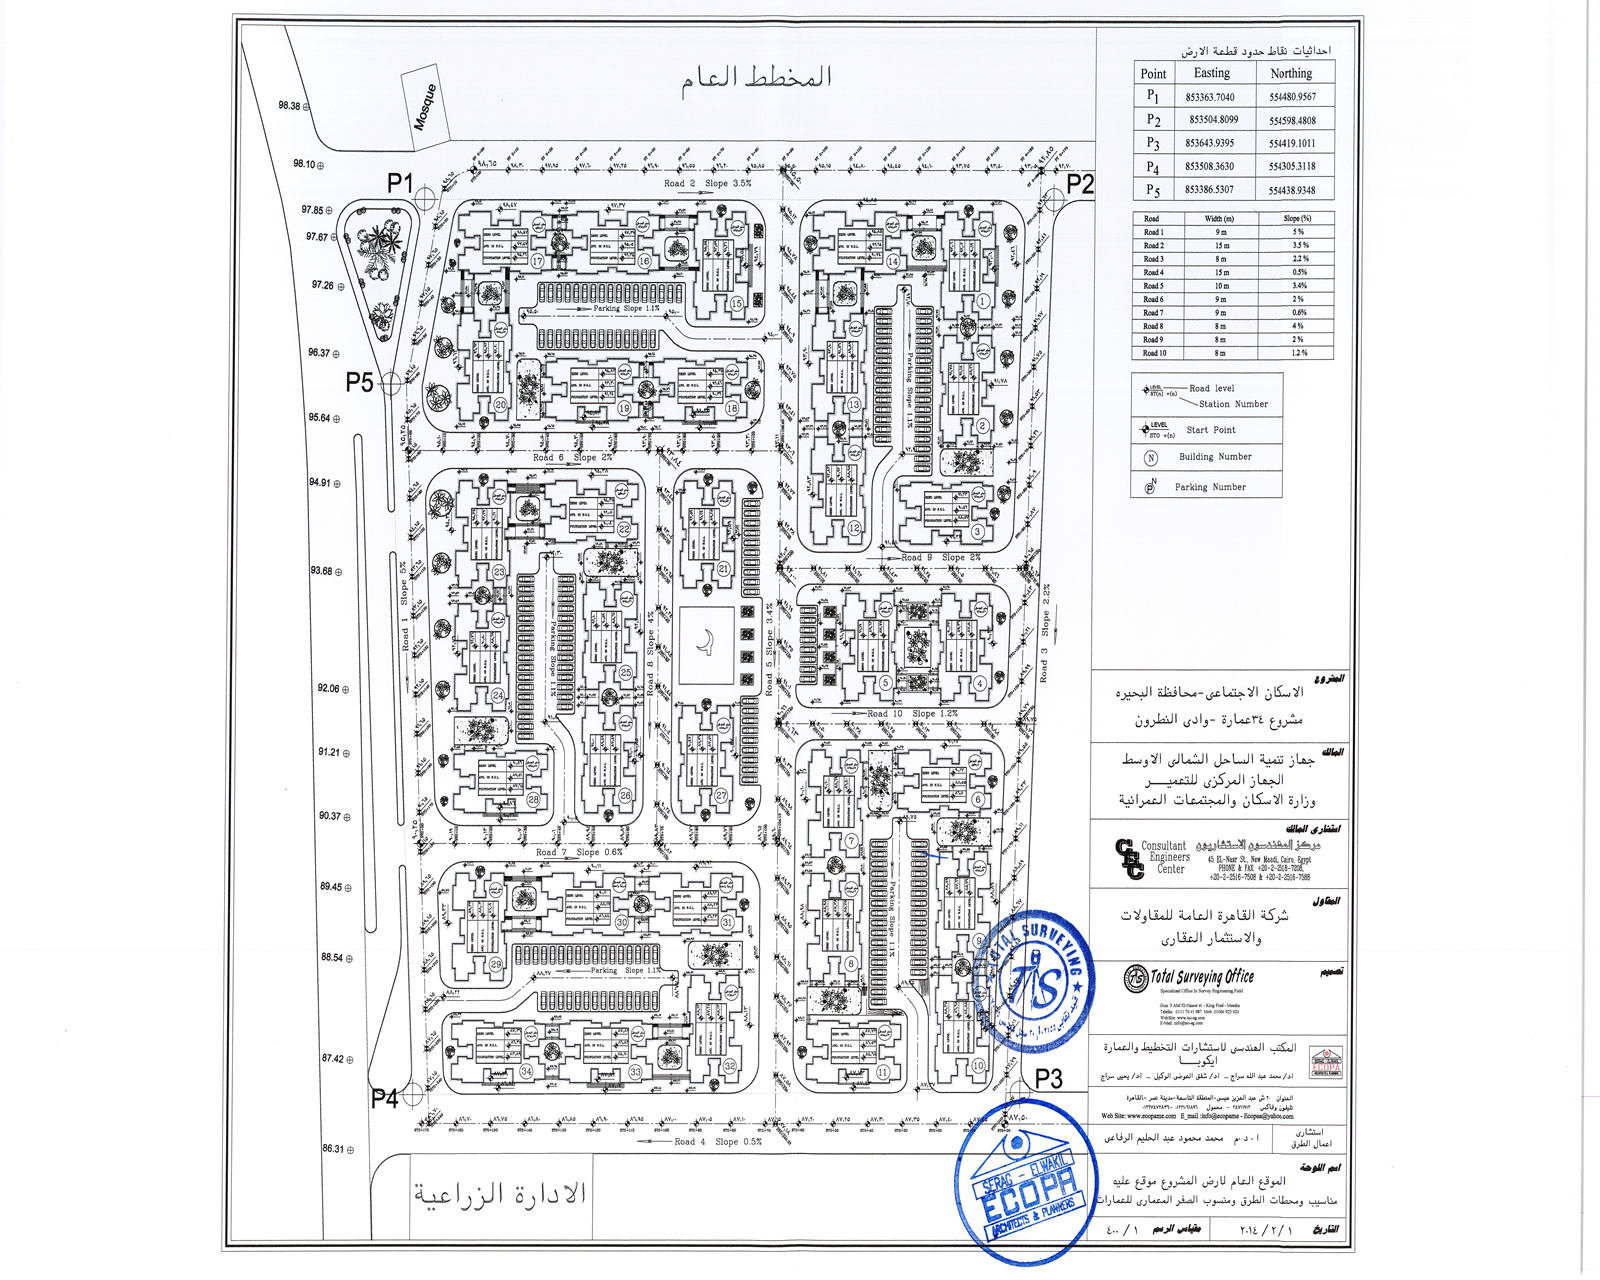
34-Building Housing Project – Wadi El-Natrun, Social Housing, Beheira Governorate
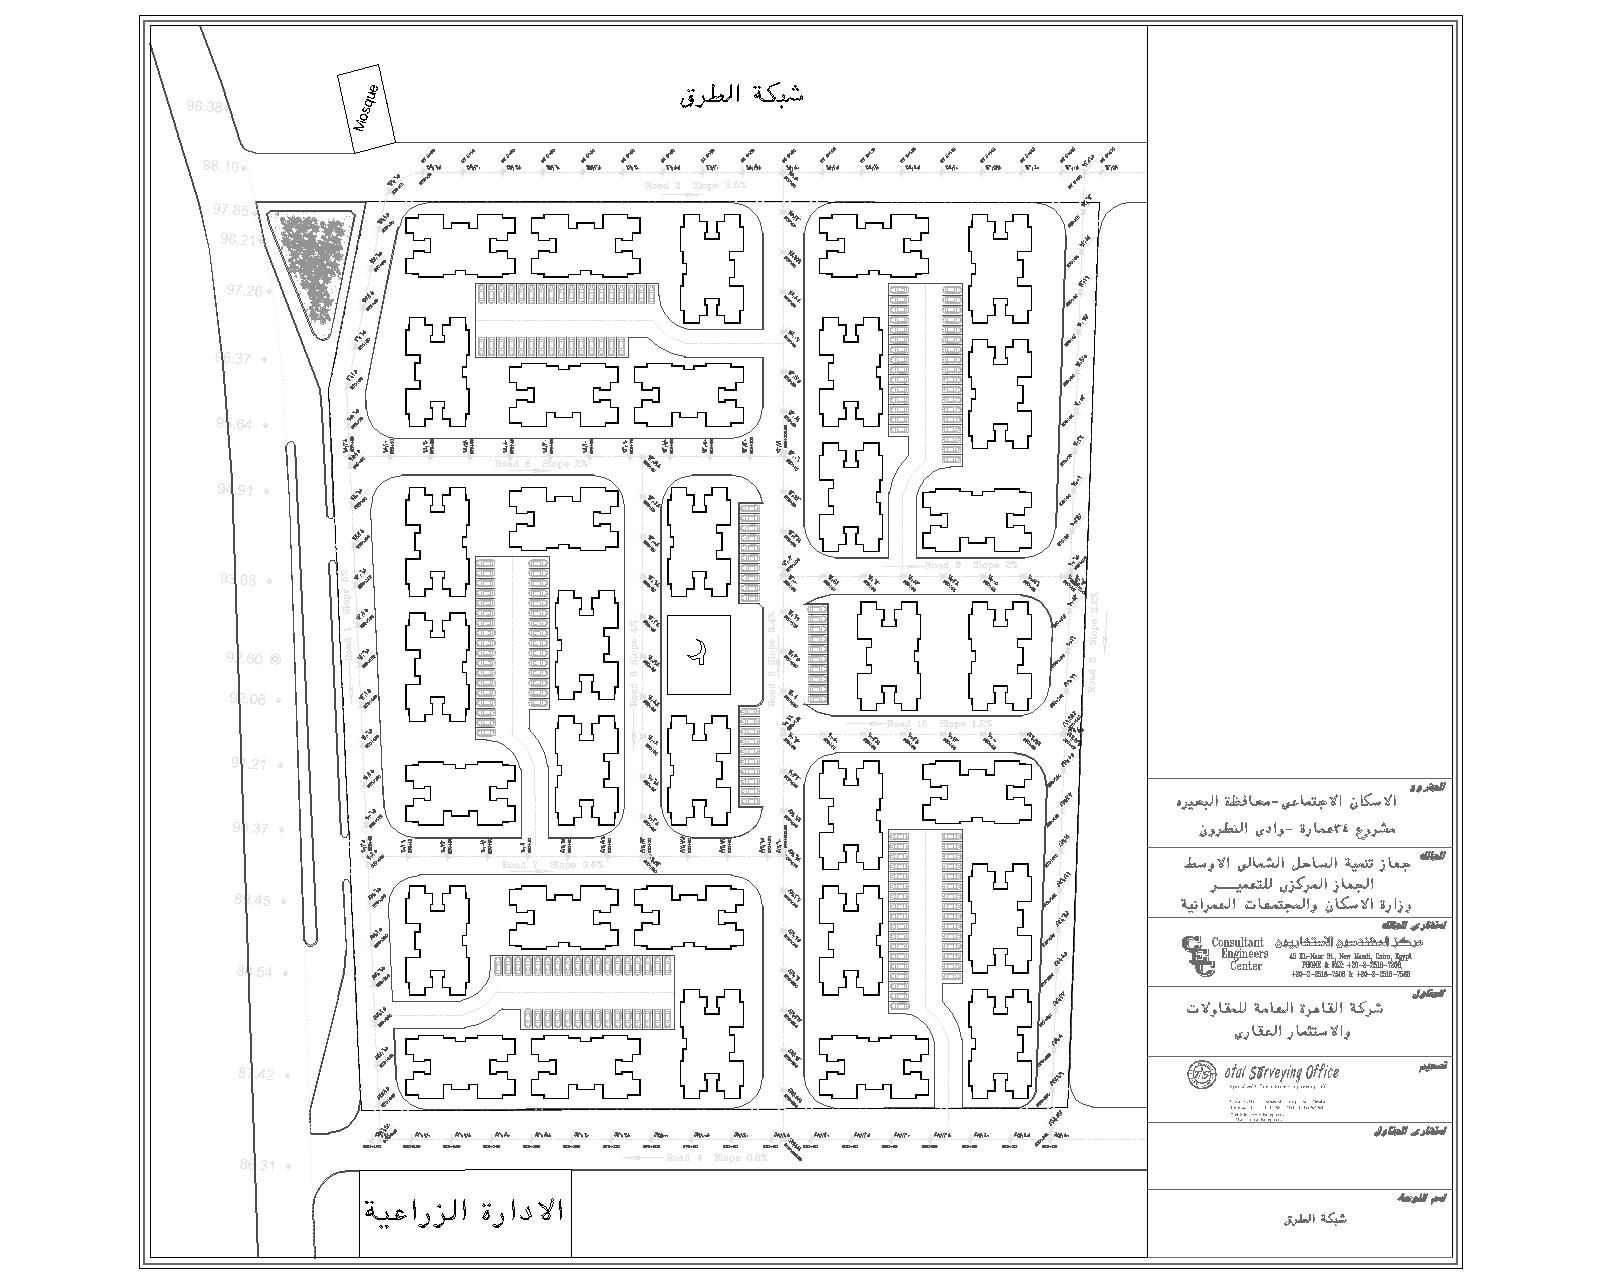
Surveying works for the construction of 34 buildings under the Social Housing Project in Wadi El-Natrun, Beheira Governorate
Total Surveying Office (TSO) was commissioned by Cairo General Contracting & Real Estate Investment Company to carry out the surveying works for the 34-Building Social Housing Project in Wadi El-Natrun, Beheira Governorate.
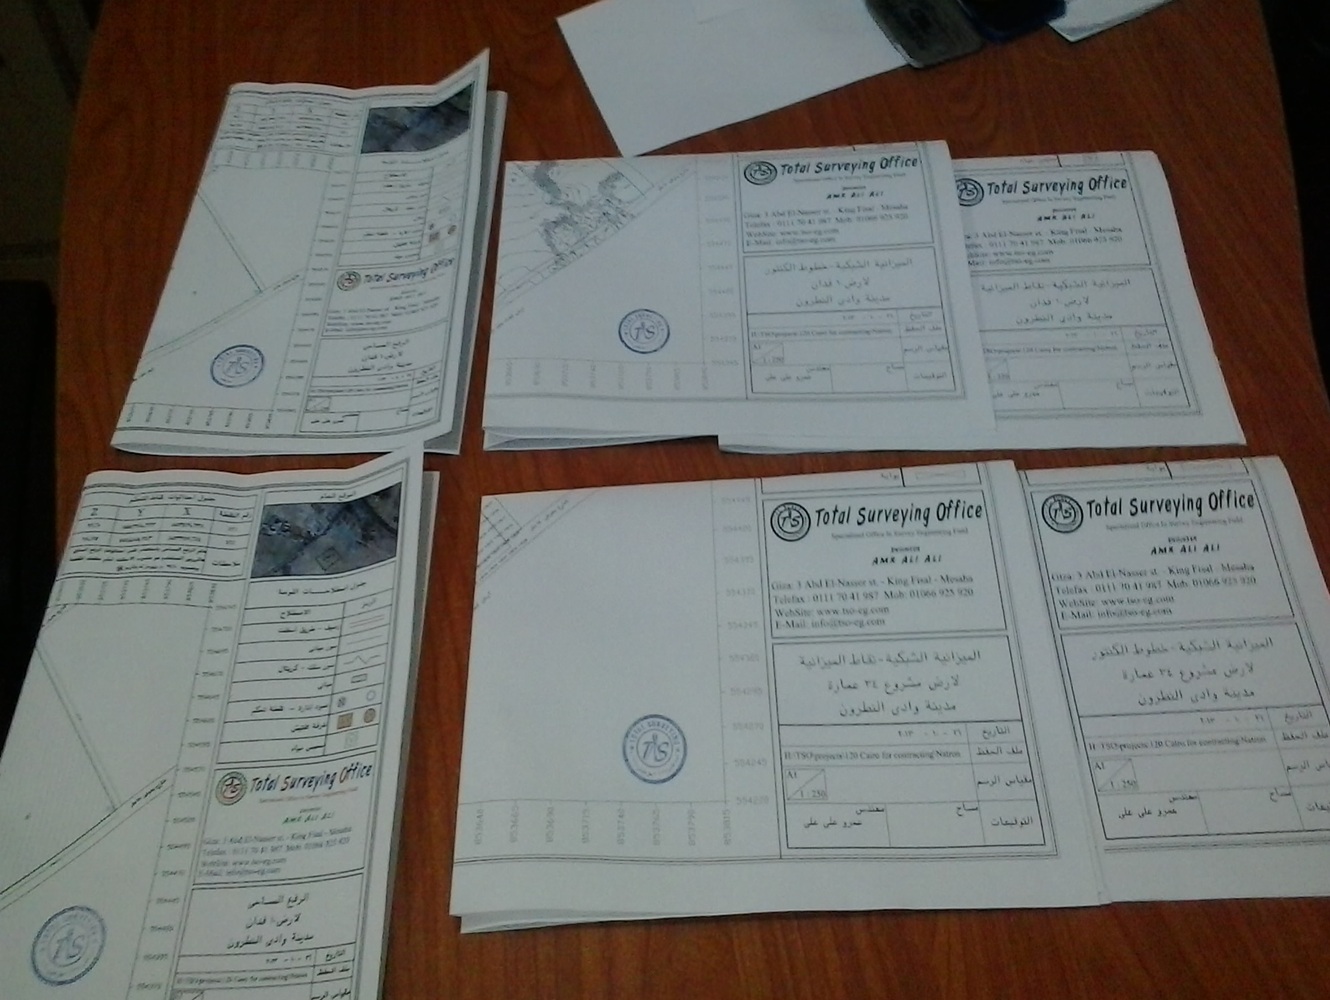
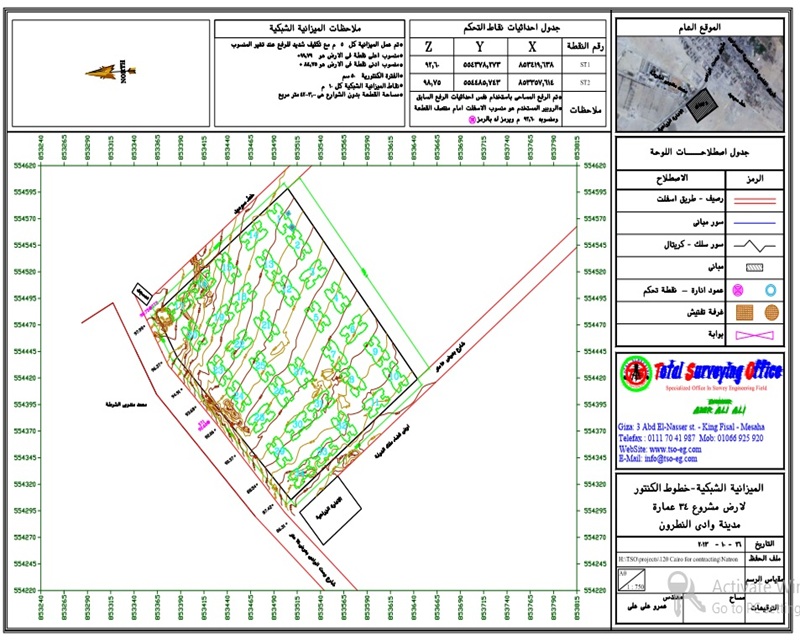
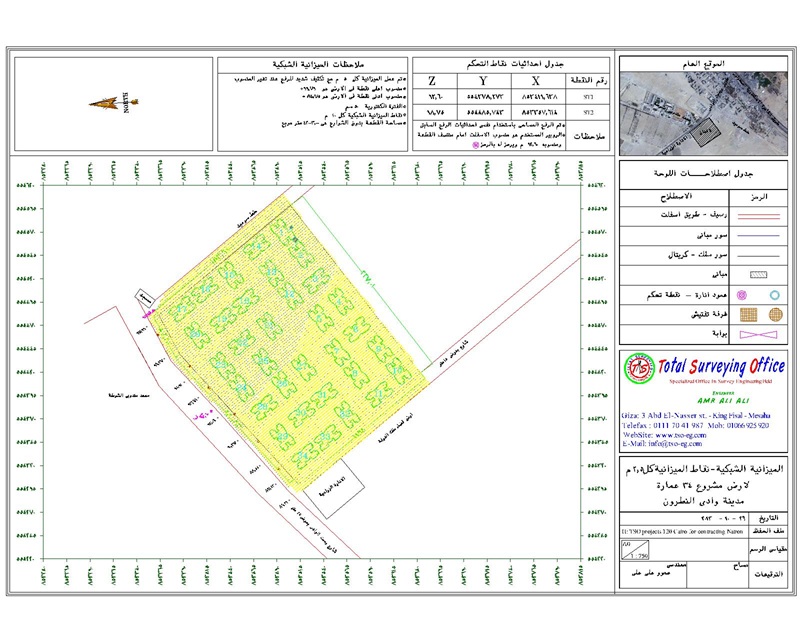
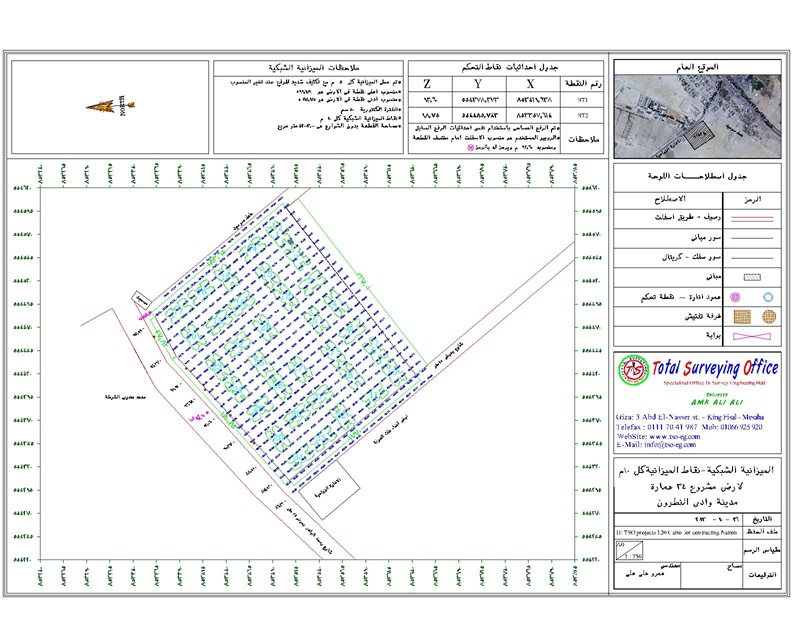
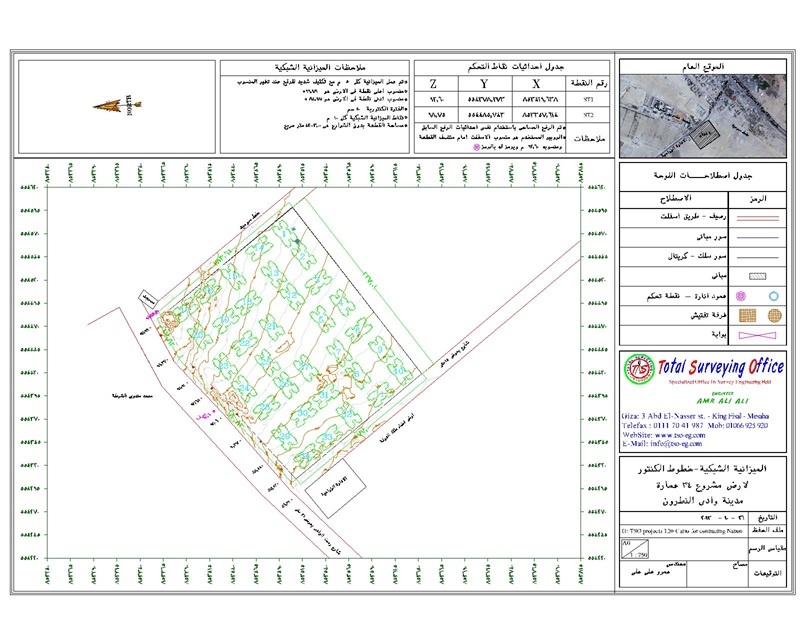
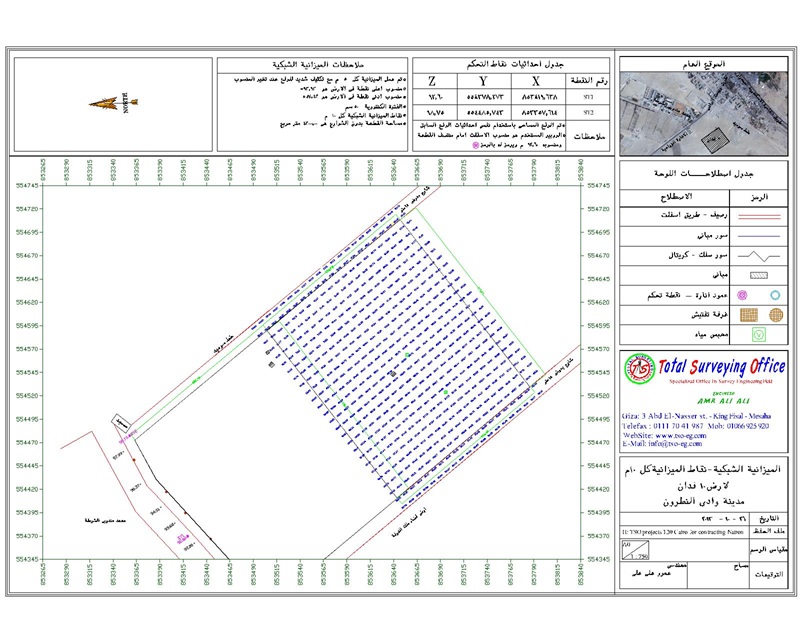
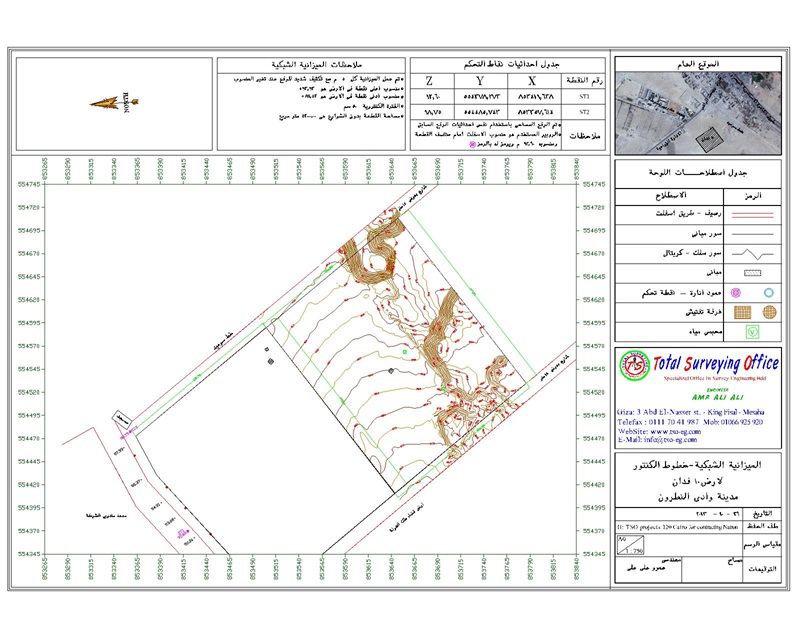
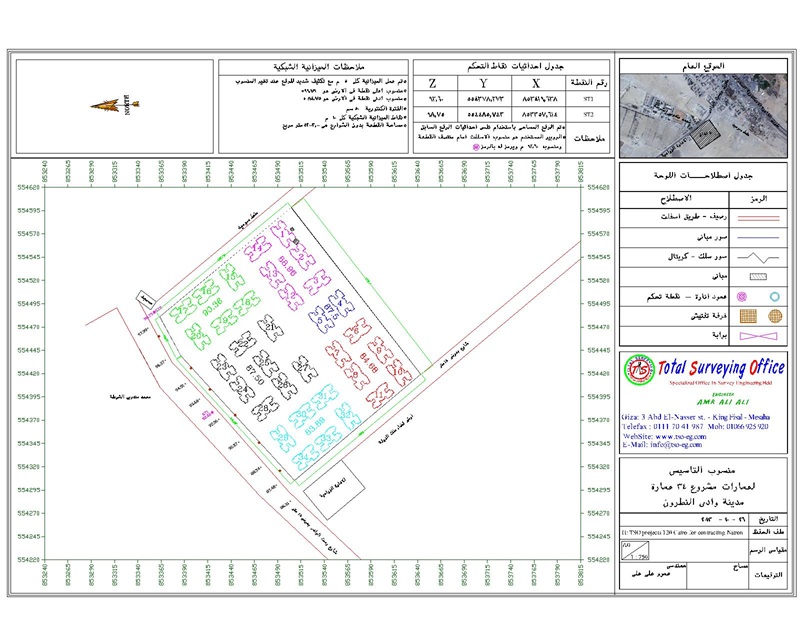
TSO's scope of work included pre-construction site surveying, topographic surveying, setting out the project boundaries and building axes, establishing excavation levels, and setting out the foundations, providing the required surveying data and references to support accurate construction in accordance with the approved drawings.
The scope also included landscape design for the project, as well as earthwork quantity calculations for excavation and filling.
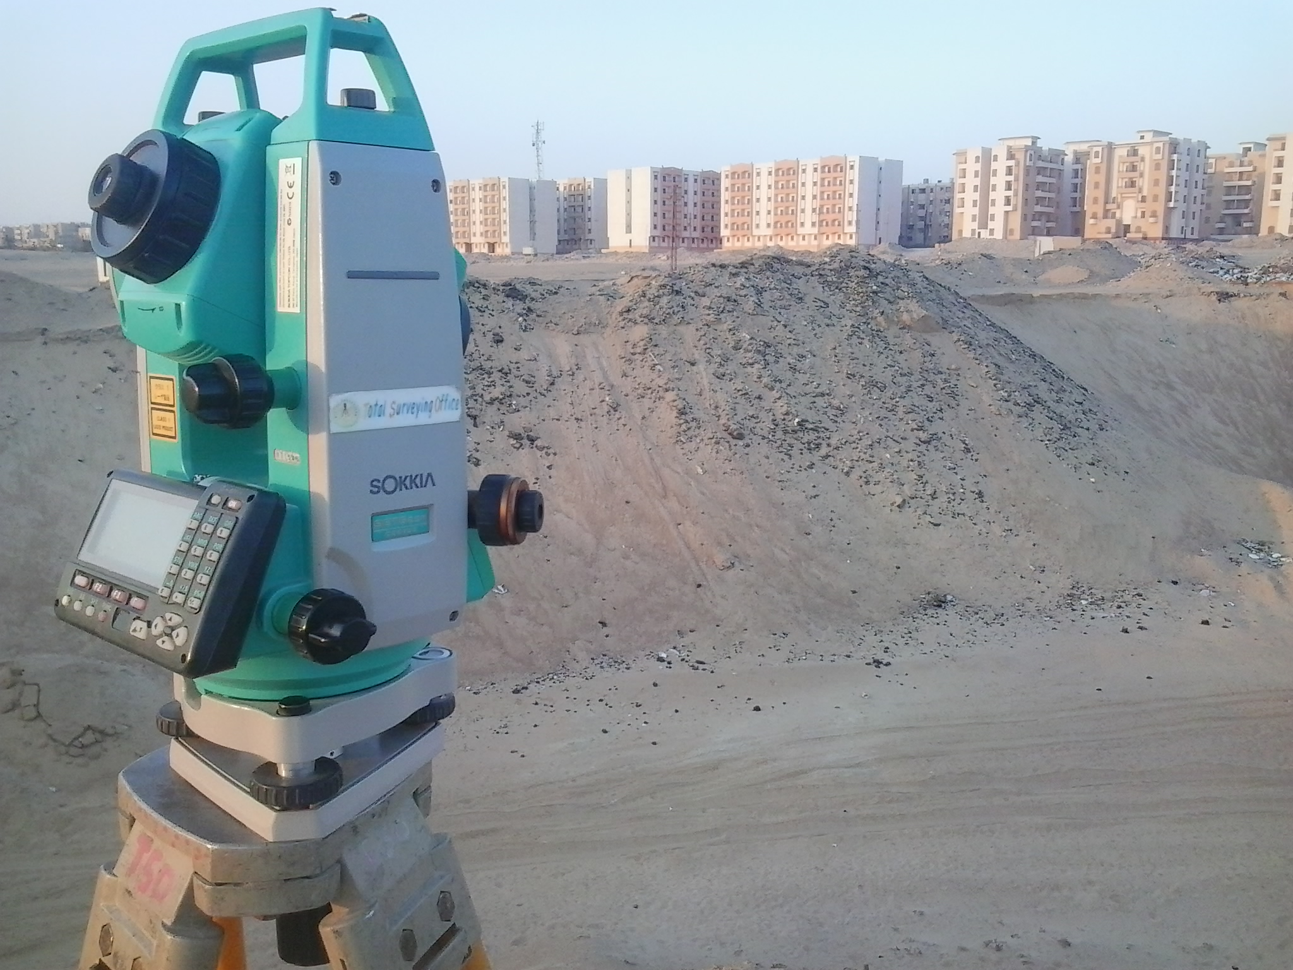
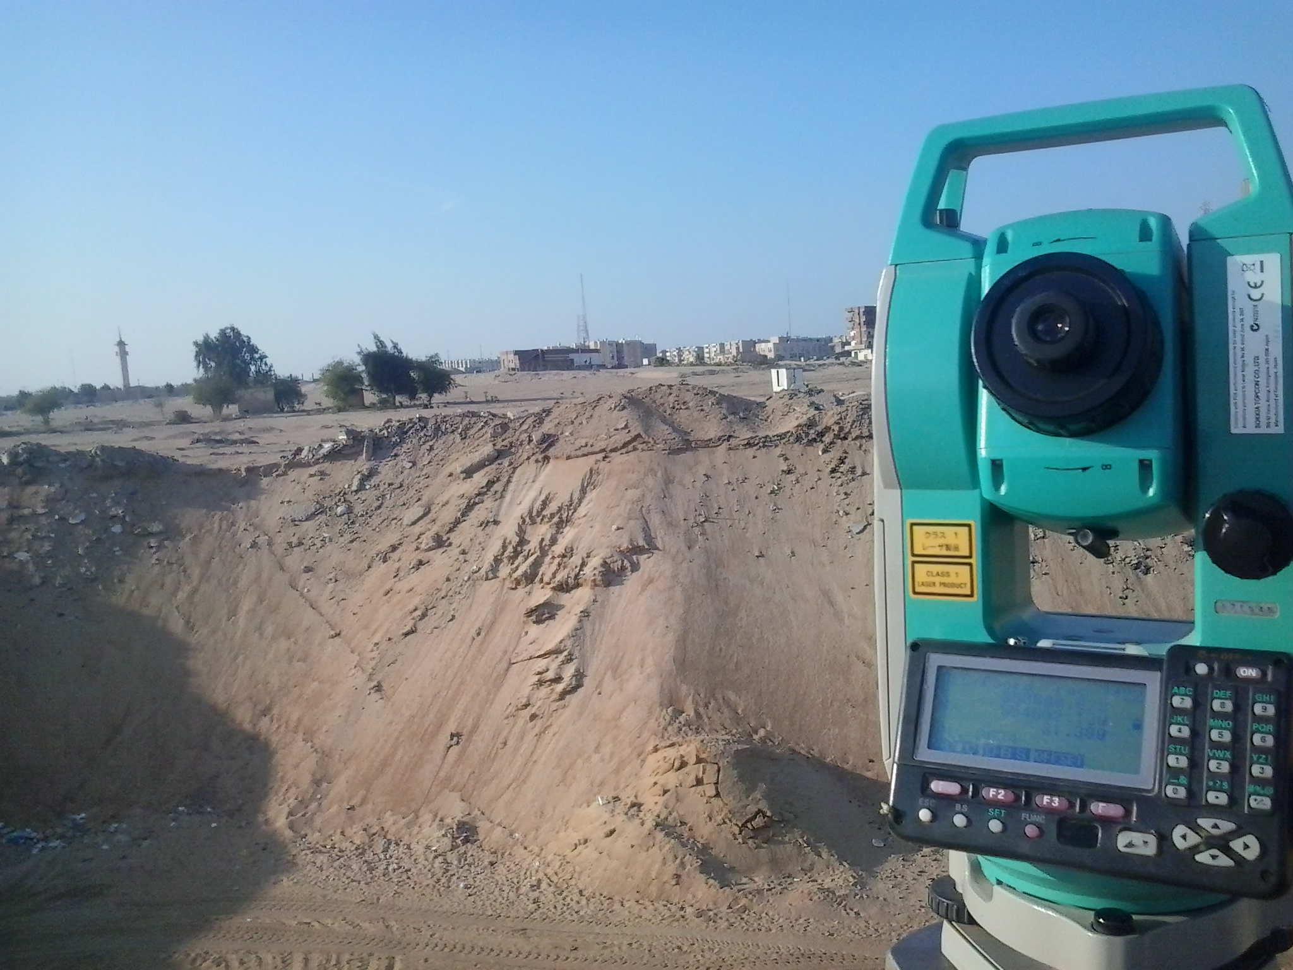
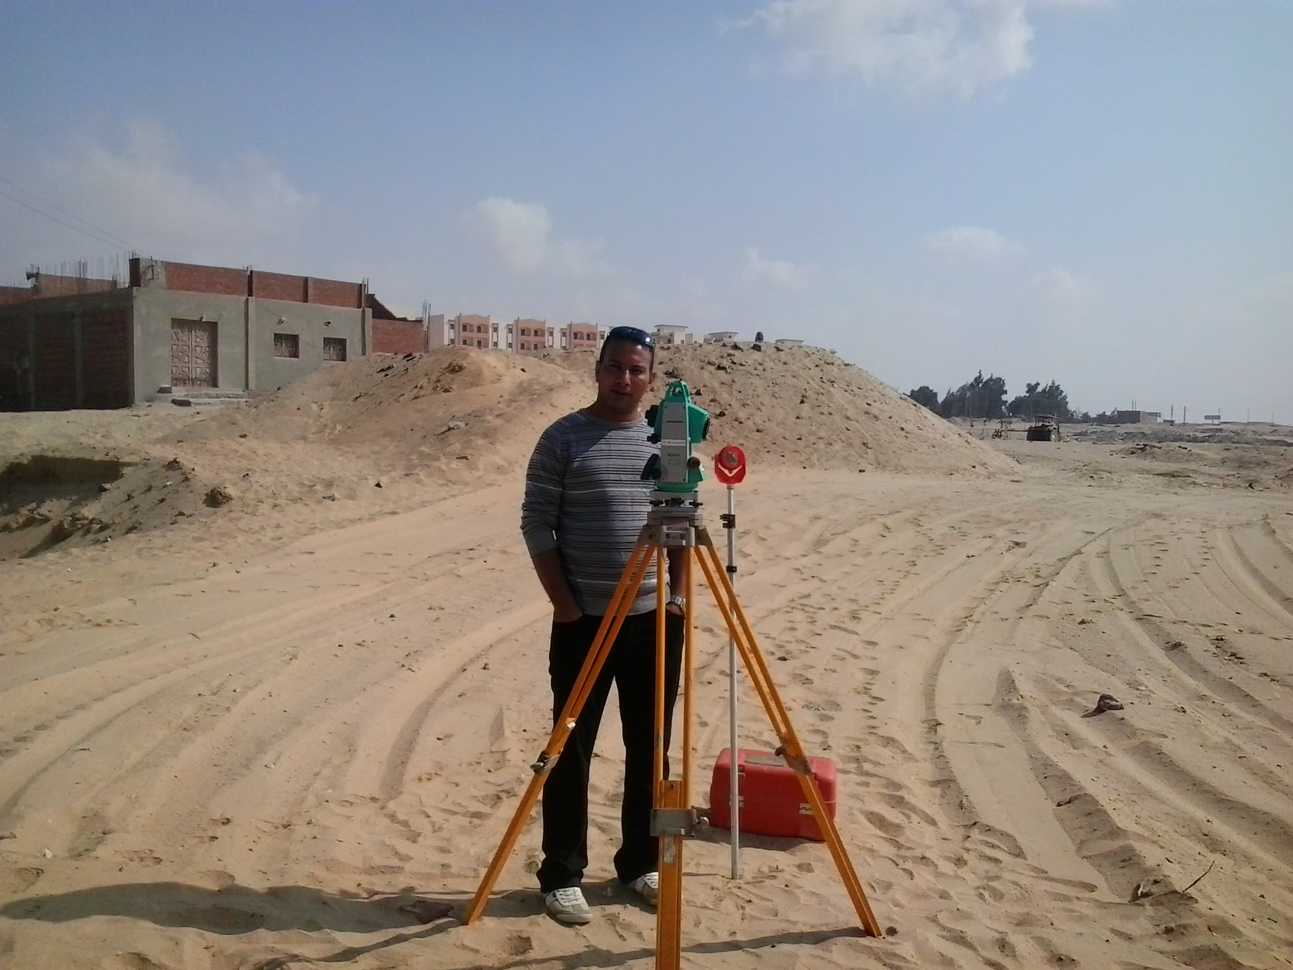
The surveying works were carried out using Total Station, GPS/GNSS, and Level equipment, utilizing site coordinates and elevation data to produce the required surveying outputs.
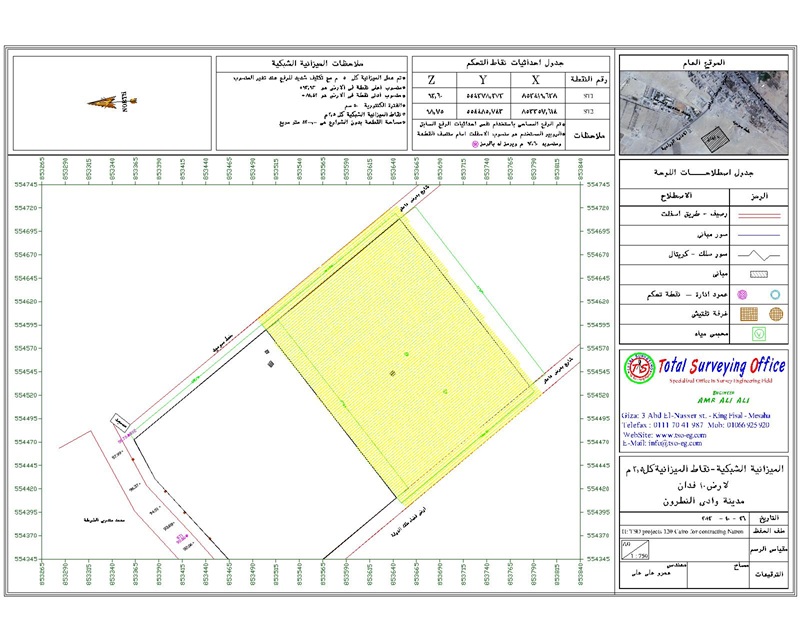
The project was divided into two phases, with approximately 10 feddans allocated to each phase. TSO's role focused on the surveying and specialized technical works assigned to the office, supporting the project execution through accurate surveying, setting-out, and earthwork calculations.
Scope of Work
Topographic and surveying works, including project boundary and building axis setting out, excavation and foundation levels, landscape design, and earthwork quantity calculations.
Methodology
Deliverables
- Pre-construction site survey.
- Topographic survey of the project site.
- Project boundary and building axis setting-out drawings.
- Excavation and foundation level setting-out.
- Landscape design for the project.
- Excavation and filling quantity calculations.
- Surveying coordinates and elevation data required for project execution.
Project Details

- Client: Cairo General Contracting & Real Estate Investment Company
- Location: Wadi El-Natrun, Beheira Governorate
- Year: 2013
- Industry: Urban Development
- Equipment: Total Stations, GNSS RTK Receivers, and Automatic Levels